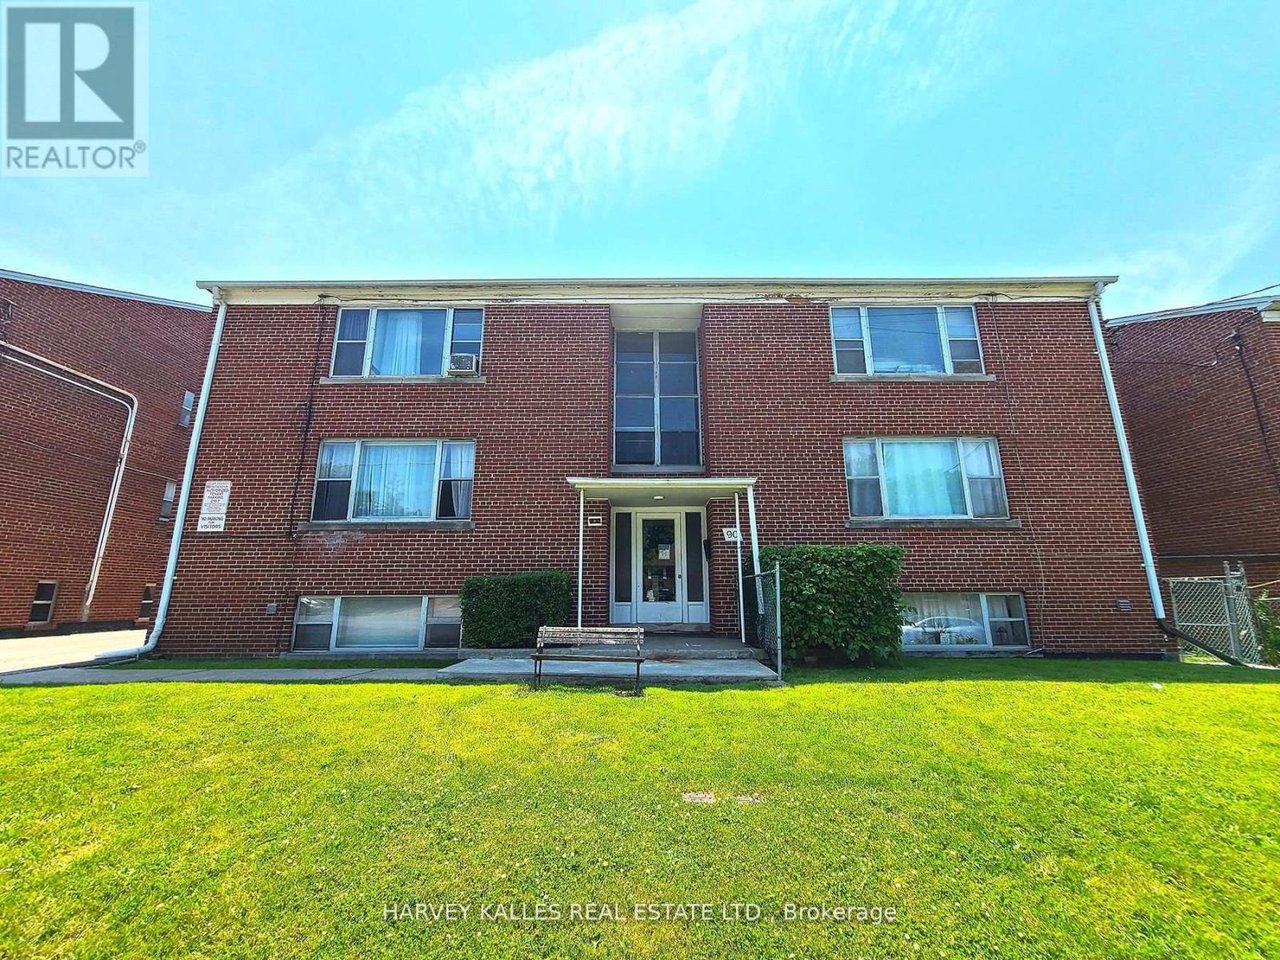
Red-brick apartment building with a central entrance, shrubs, and a broad front lawn.
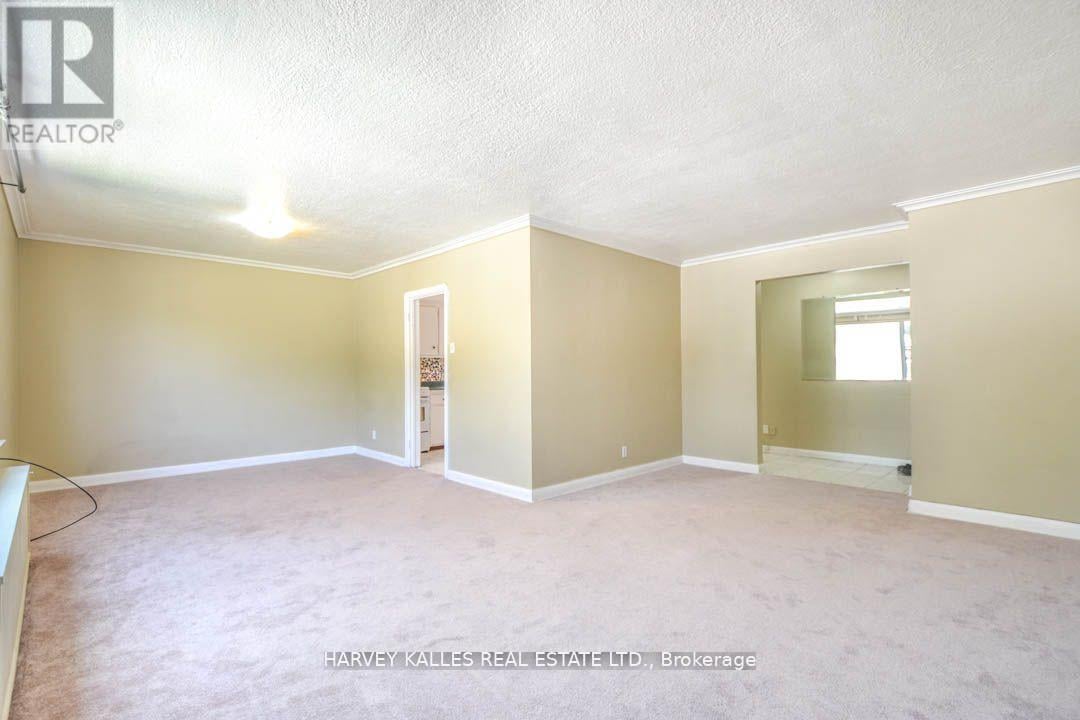
Empty carpeted living room with beige walls, a ceiling fan, and an open doorway to a tiled room.
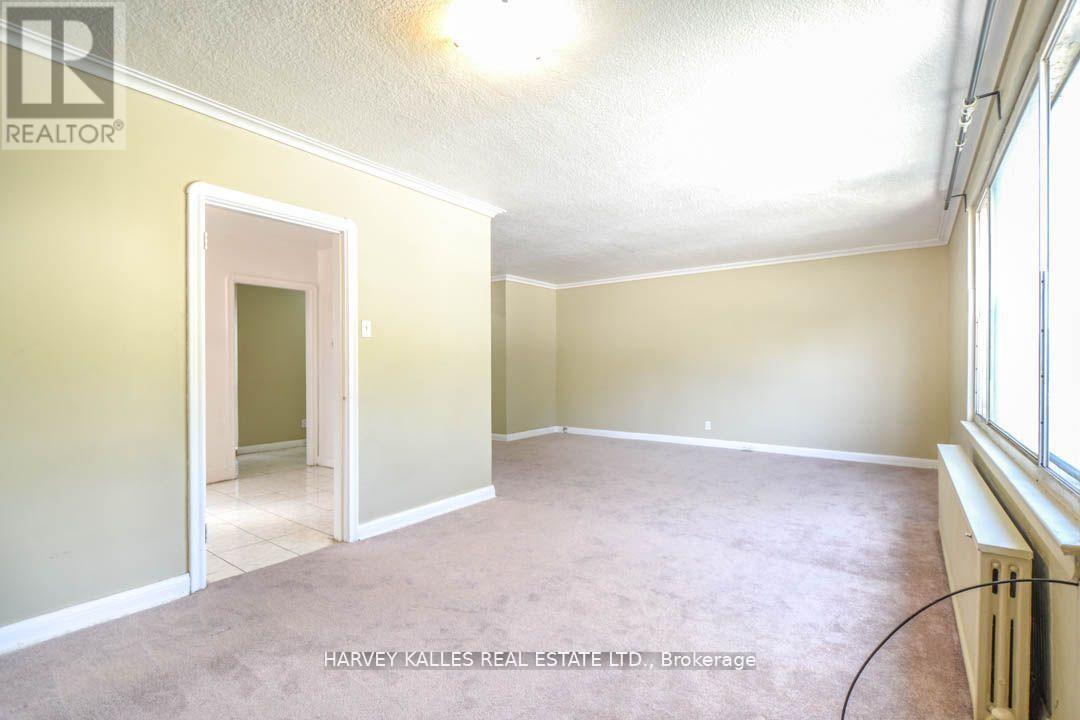
Empty carpeted living room with large windows and a radiator.
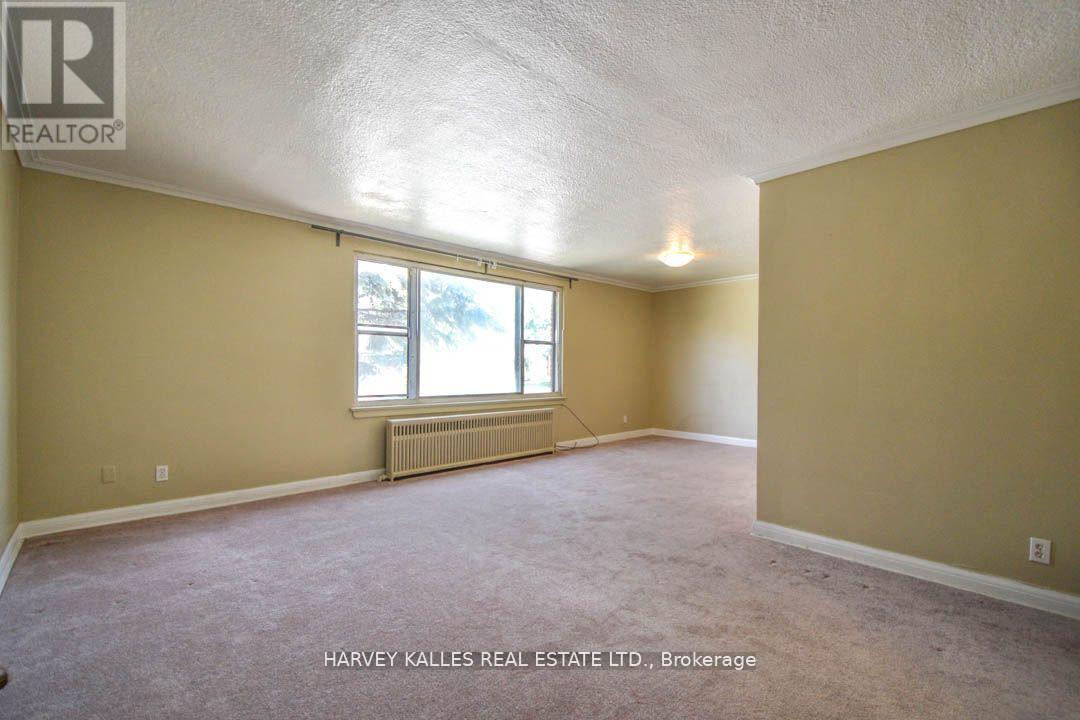
Empty carpeted living room with beige walls, a large window, and a radiator.
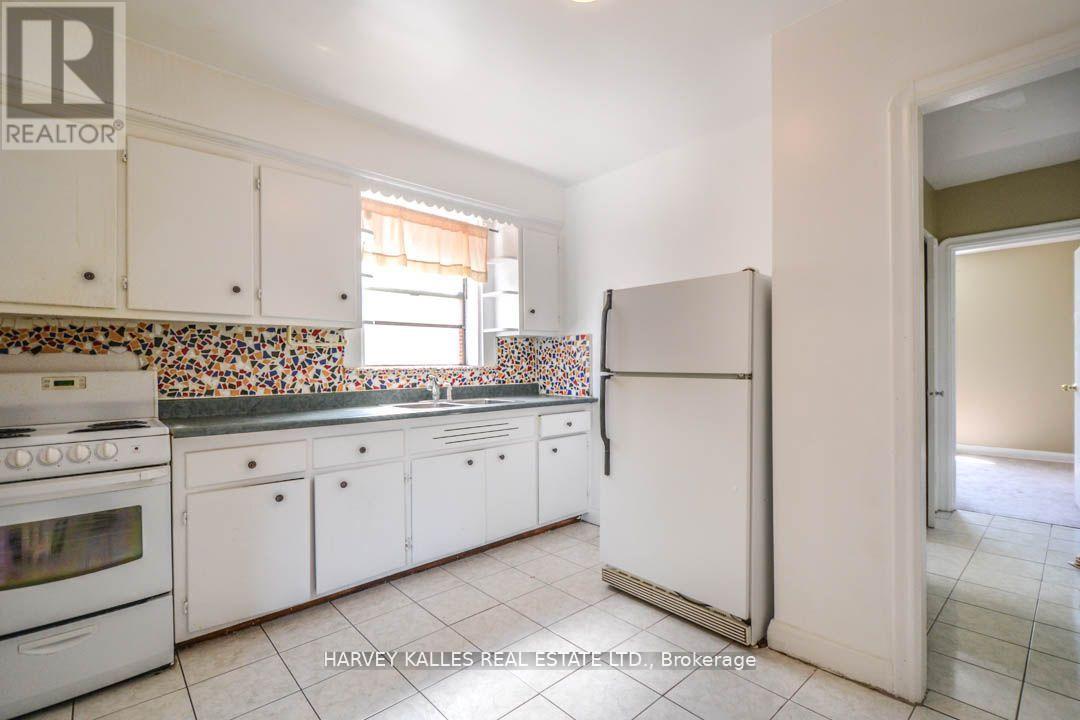
Kitchen with white cabinets, colorful mosaic backsplash, white appliances, and tiled floor.
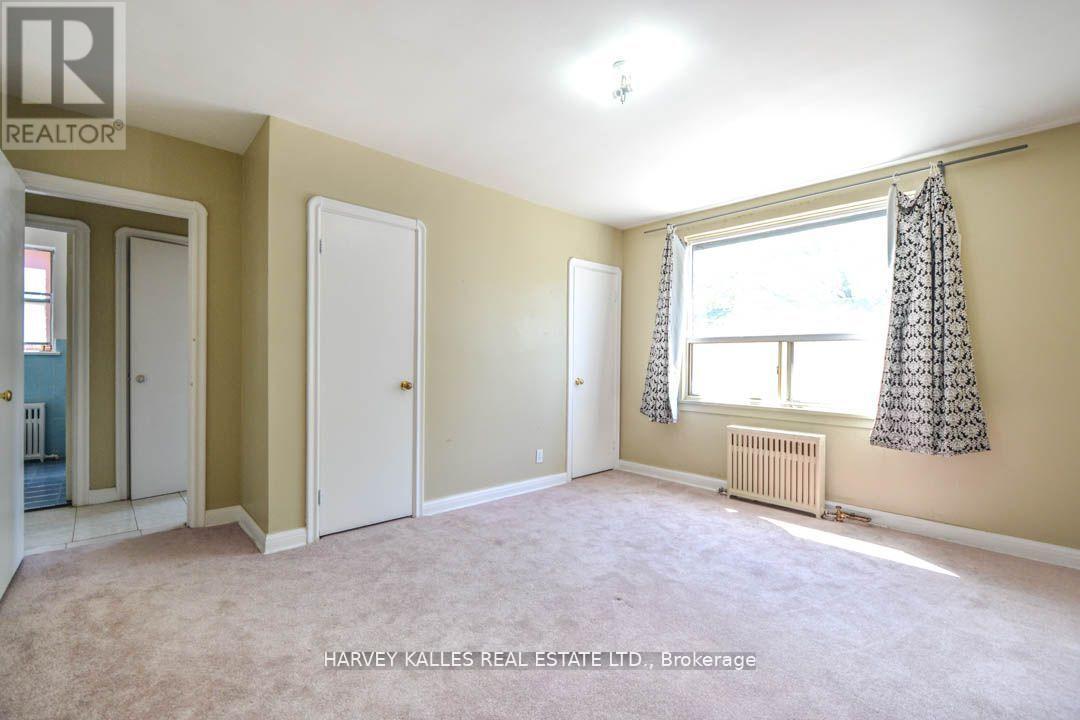
Vacant bedroom with beige walls, pale carpet, multiple doors, and a curtained window above a radiator.
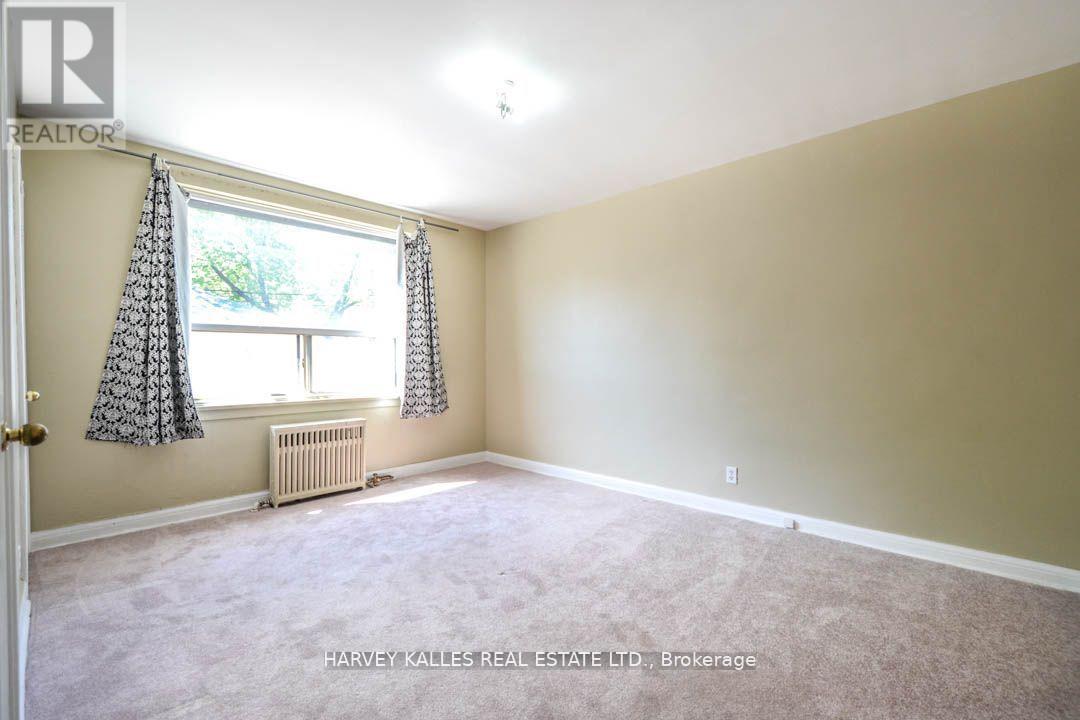
Empty carpeted room with beige walls, patterned curtains, and a radiator beneath a large window.
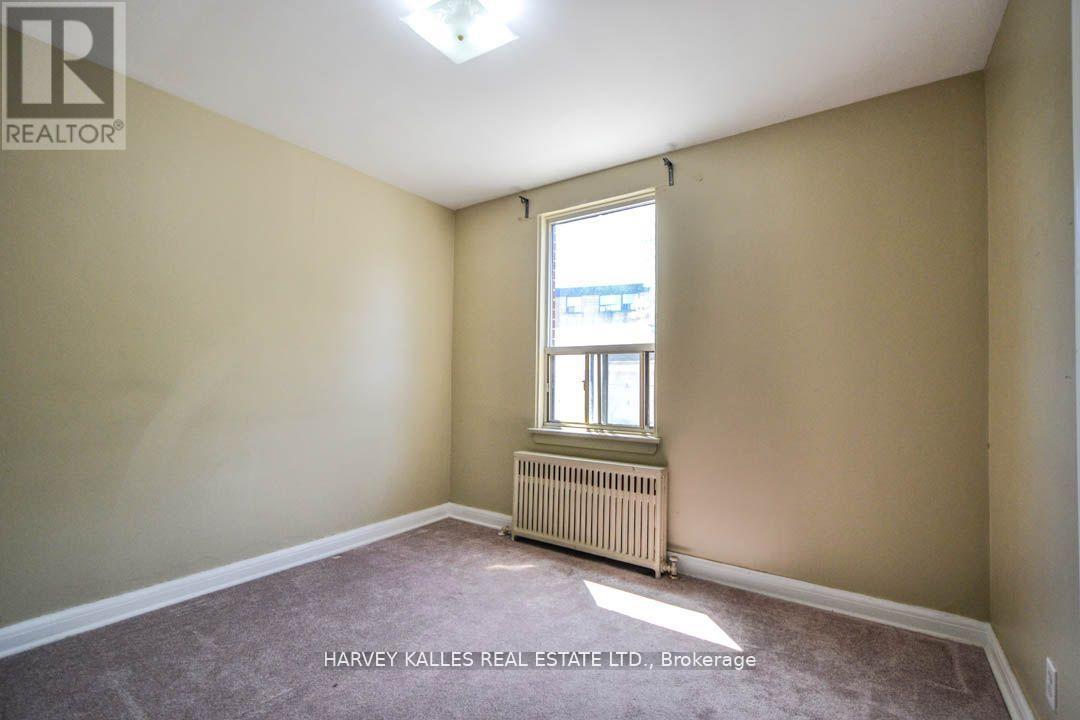
Empty carpeted room with beige walls, a single window, and a radiator.
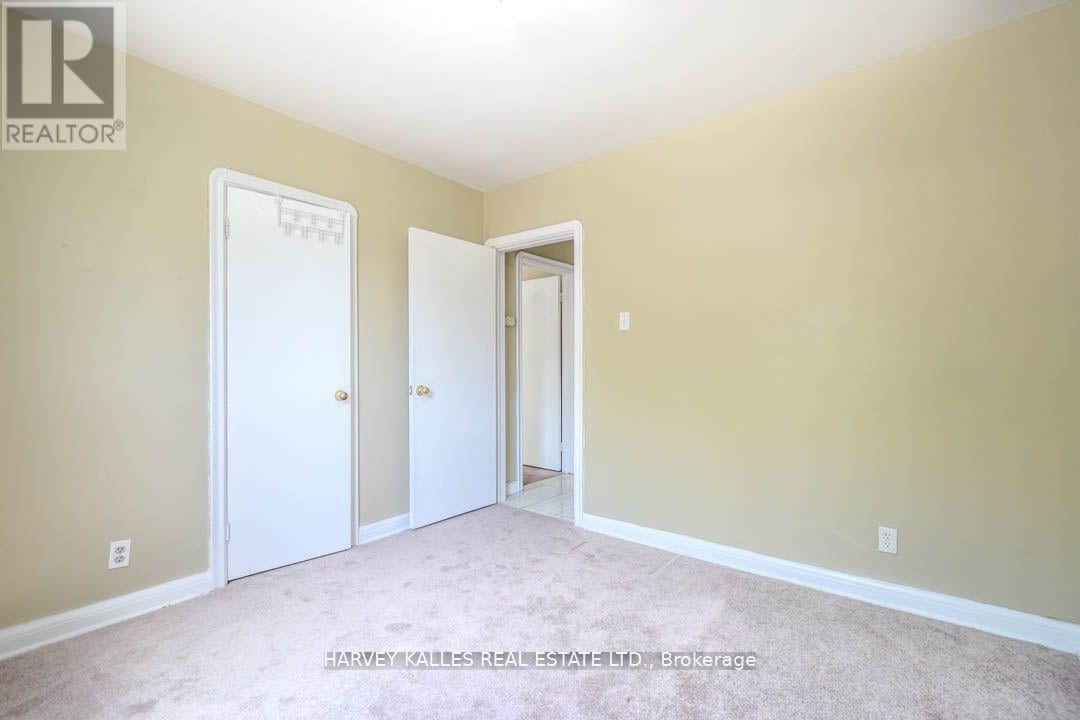
Empty bedroom with beige walls, light carpet, and an open doorway to a tiled hall.
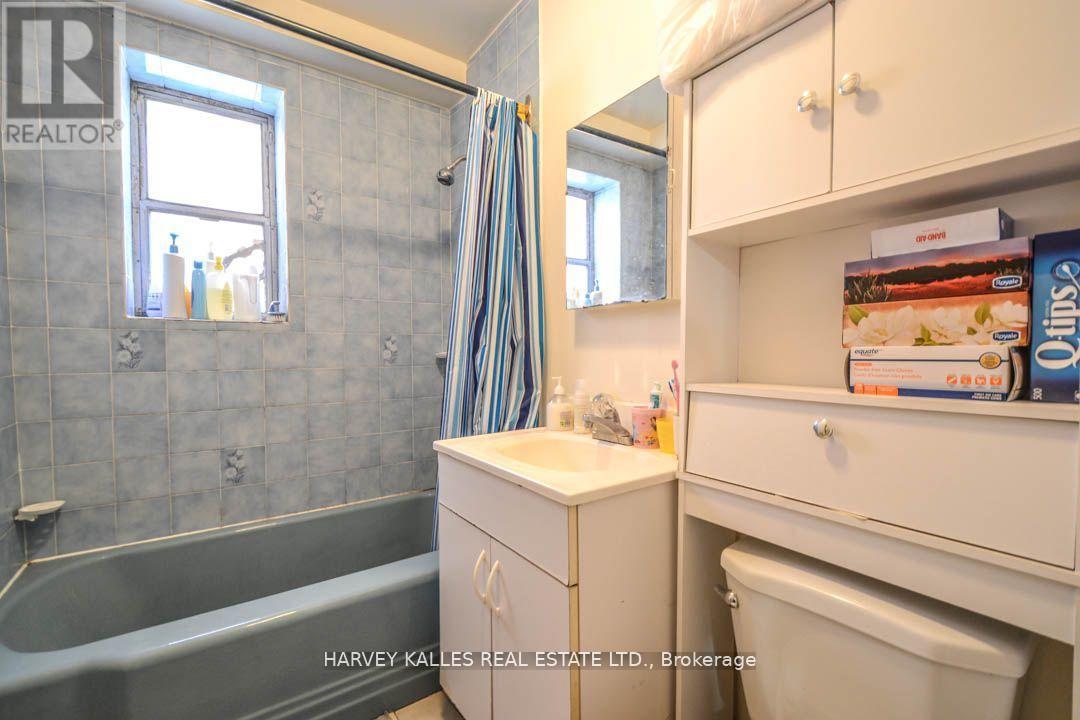
Bathroom with a blue-gray tiled bathtub area, striped shower curtain, white vanity, and built-in cabinetry.
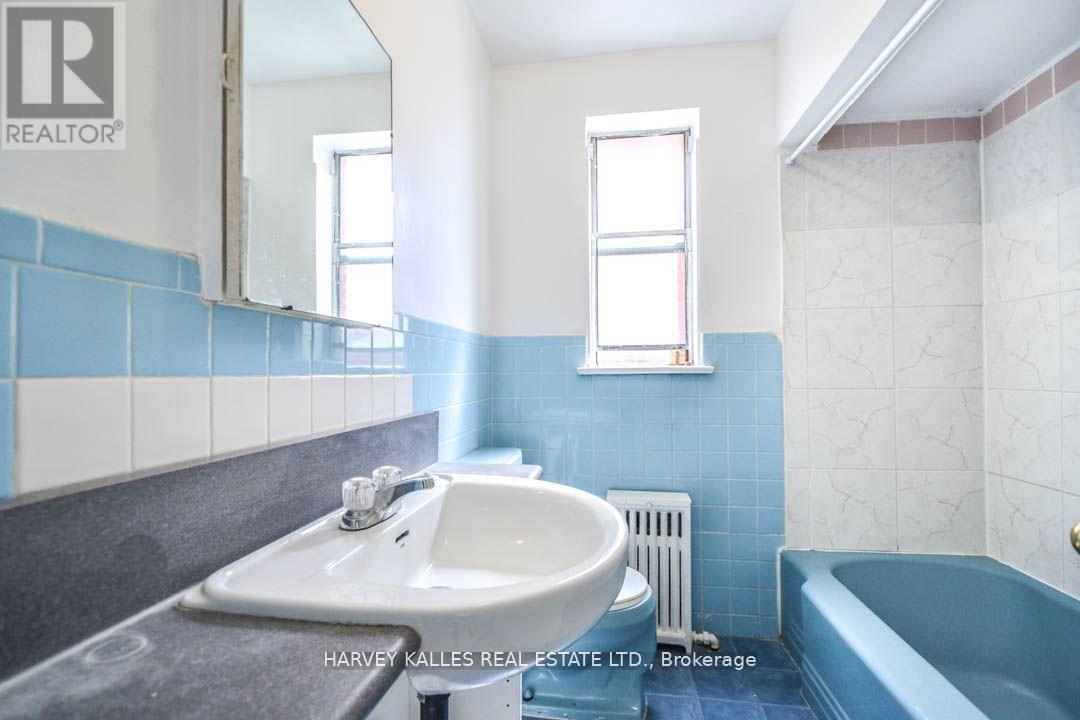
Bathroom with blue tile, pedestal sink, bathtub, and two windows.
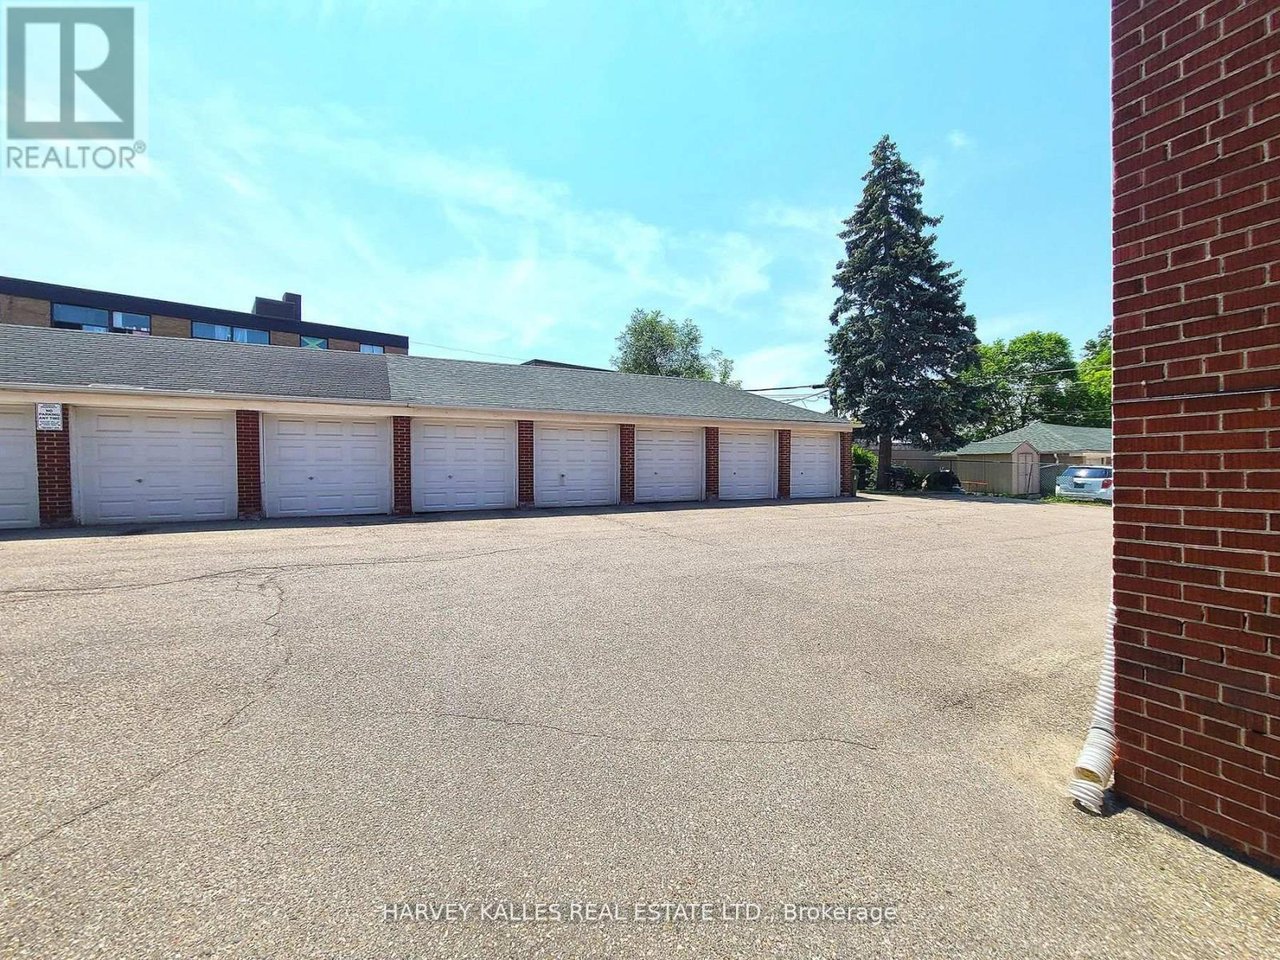
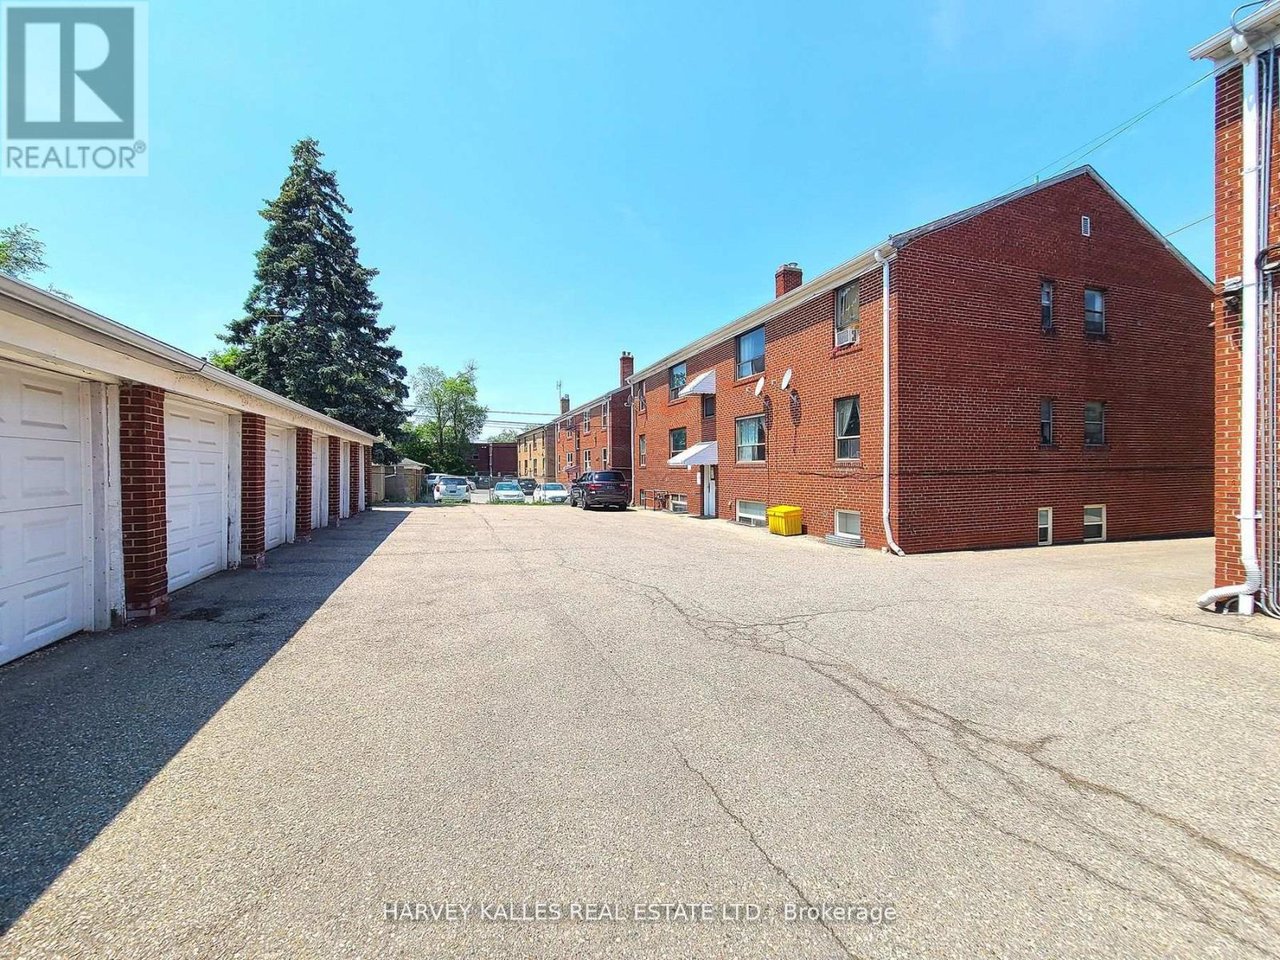
Row of brick garages with white doors beside a broad paved parking area and tall evergreen.
Brick apartment building’s rear parking area with garage doors and a broad paved driveway.
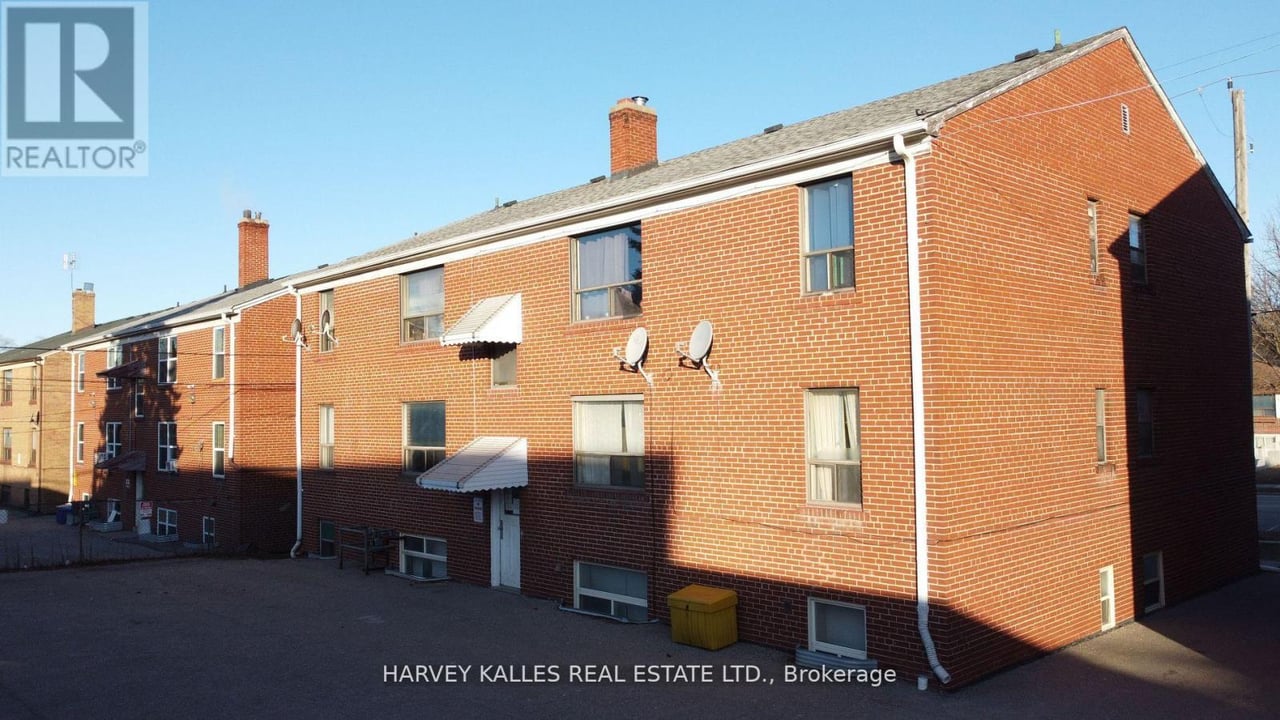
Two-story red-brick apartment building with satellite dishes and a paved courtyard.
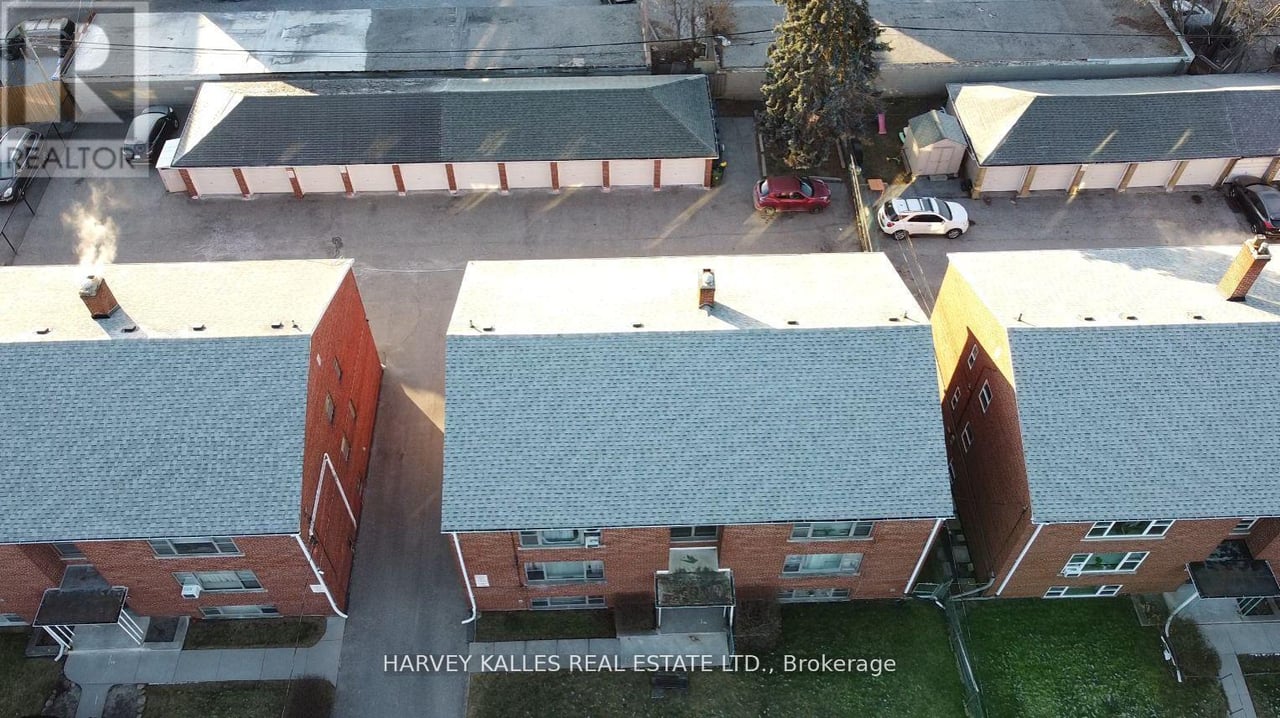
Aerial view of red-brick apartment buildings with gray roofs and garage rows behind them.
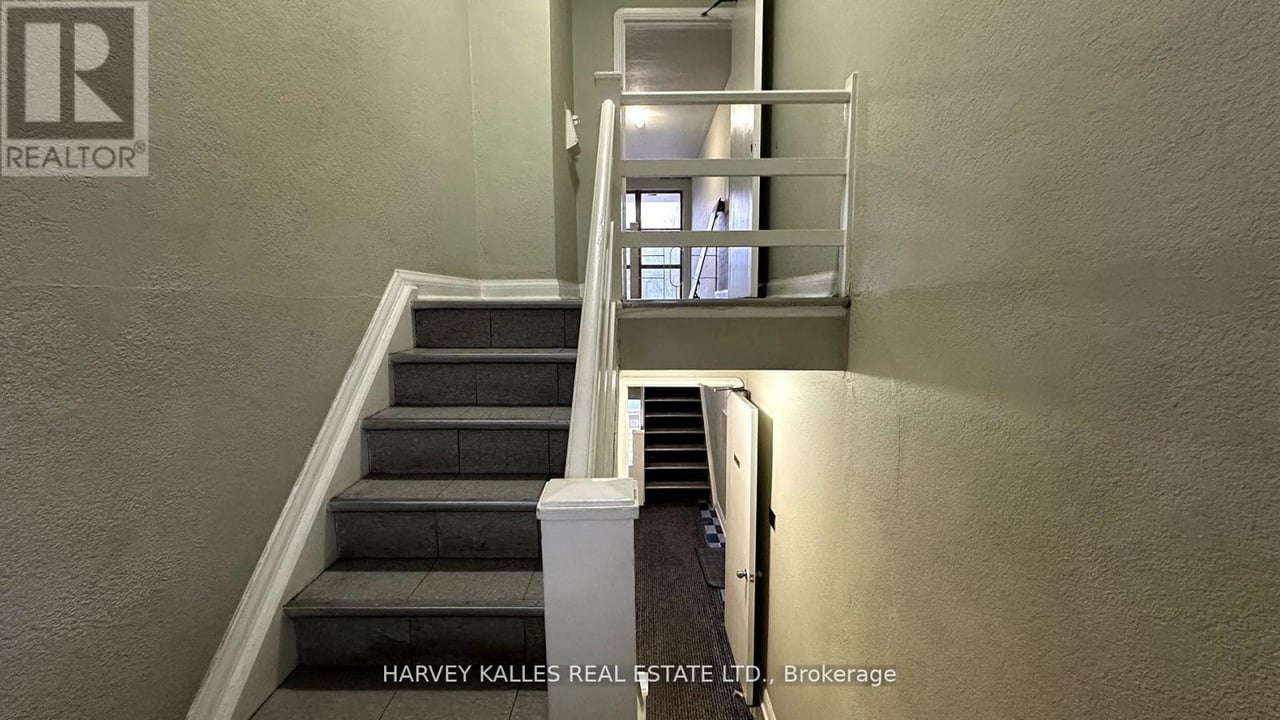
Interior stairwell with gray tiled steps, white railings, and a view through several levels.
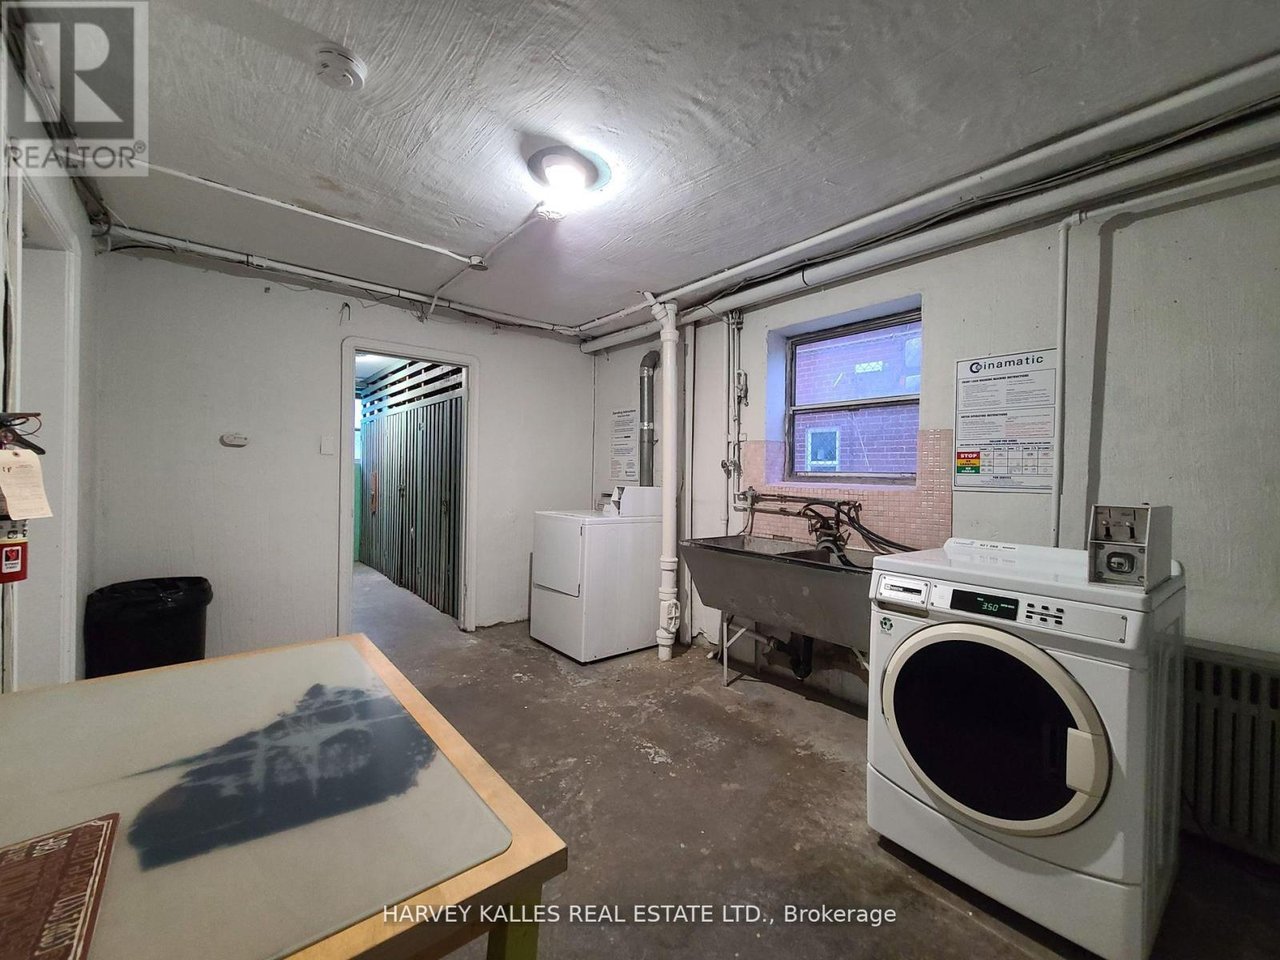
Laundry room with a front-loading washer, utility sink, and doorway to a storage area.
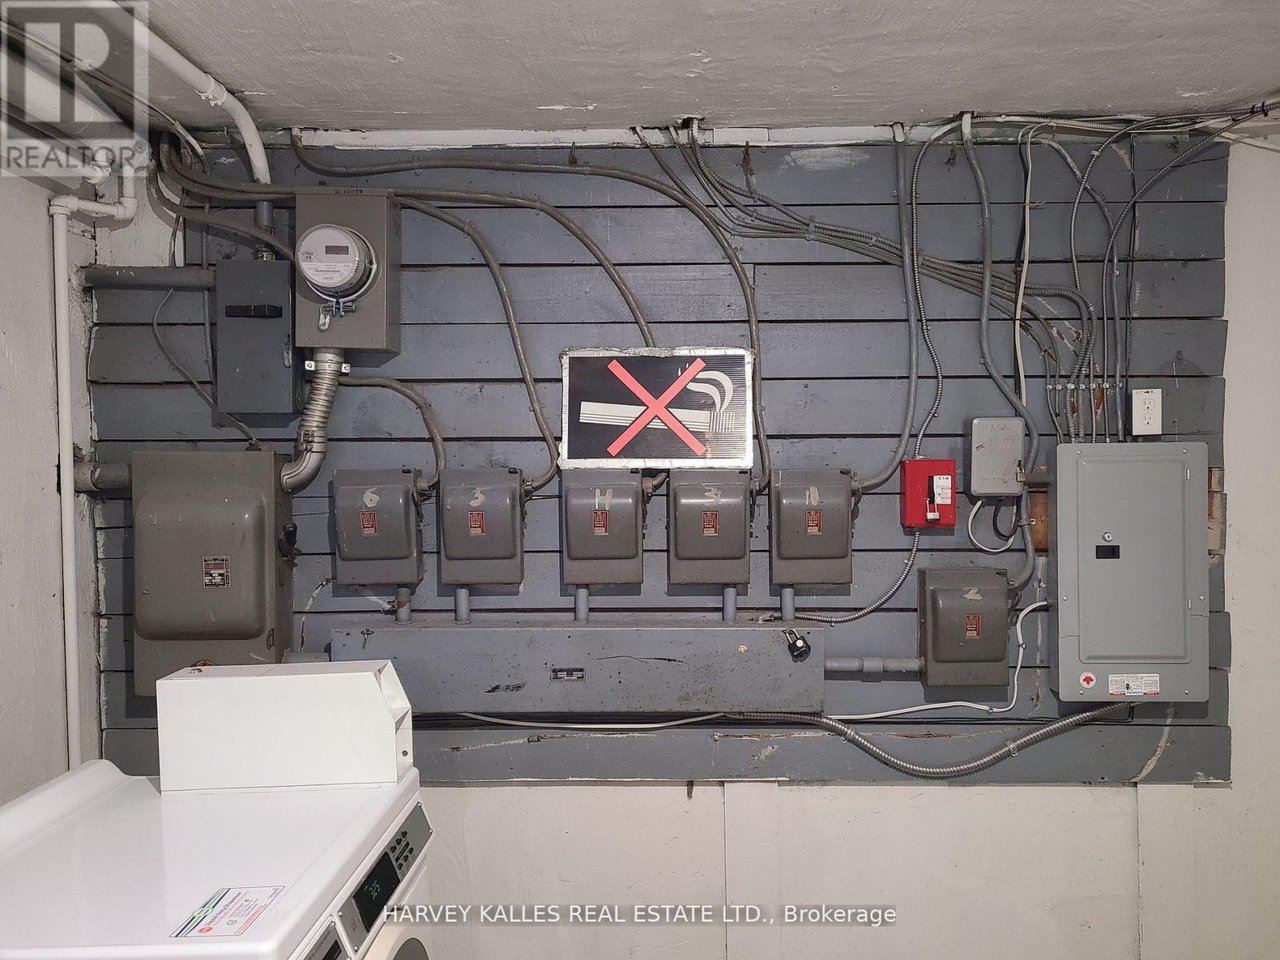
Utility room with multiple electrical meters and breaker panels above a washing machine.
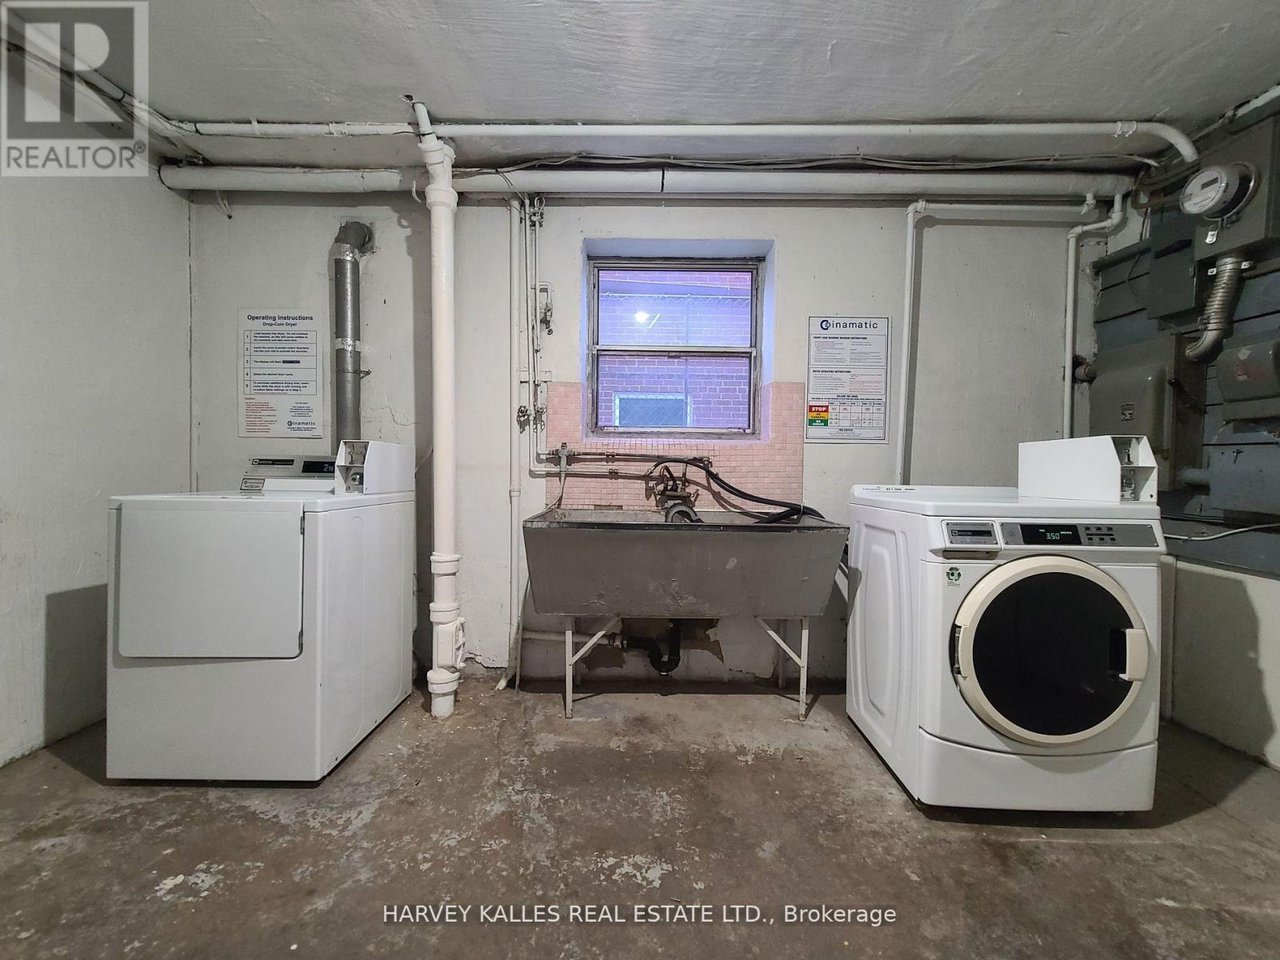
Laundry room with two commercial machines, a central utility sink, exposed pipes, and a small window.
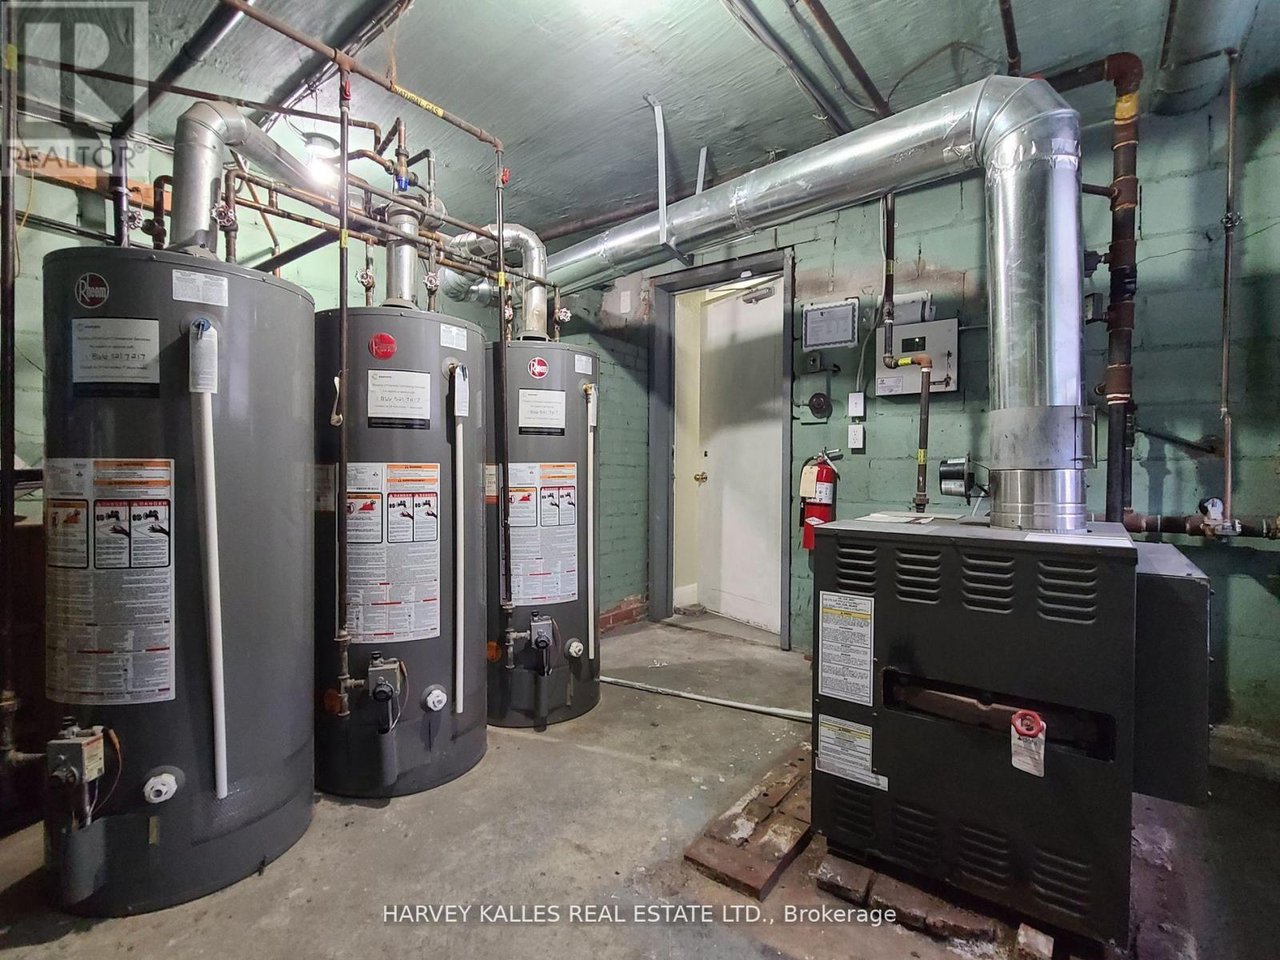
Mechanical room with three water heaters, a furnace, and exposed ductwork.
SEE ALL PHOTOS
Red-brick apartment building with a central entrance, shrubs, and a broad front lawn.
Empty carpeted living room with beige walls, a ceiling fan, and an open doorway to a tiled room.
Empty carpeted living room with large windows and a radiator.
Empty carpeted living room with beige walls, a large window, and a radiator.
Kitchen with white cabinets, colorful mosaic backsplash, white appliances, and tiled floor.
Vacant bedroom with beige walls, pale carpet, multiple doors, and a curtained window above a radiator.
Empty carpeted room with beige walls, patterned curtains, and a radiator beneath a large window.
Empty carpeted room with beige walls, a single window, and a radiator.
Empty bedroom with beige walls, light carpet, and an open doorway to a tiled hall.
Bathroom with a blue-gray tiled bathtub area, striped shower curtain, white vanity, and built-in cabinetry.
Bathroom with blue tile, pedestal sink, bathtub, and two windows.
Row of brick garages with white doors beside a broad paved parking area and tall evergreen.
Brick apartment building’s rear parking area with garage doors and a broad paved driveway.
Two-story red-brick apartment building with satellite dishes and a paved courtyard.
Aerial view of red-brick apartment buildings with gray roofs and garage rows behind them.
Interior stairwell with gray tiled steps, white railings, and a view through several levels.
Laundry room with a front-loading washer, utility sink, and doorway to a storage area.
Utility room with multiple electrical meters and breaker panels above a washing machine.
Laundry room with two commercial machines, a central utility sink, exposed pipes, and a small window.
Mechanical room with three water heaters, a furnace, and exposed ductwork.
For Sale

90 TRETHEWEY DRIVE

90 TRETHEWEY DRIVE, Toronto (Beechborough-Greenbrook) M6M4B4

$1,599,900

Purpose-Built Multiplex - Six Spacious Units! Well-maintained detached building near Eglinton & Black Creek, offering 5 large two-bedroom suites plus 1 bachelor. Conveniently located with easy access to Hwy 401 & 400, TTC service on Trethewey with a direct bus to the new Eglinton Crosstown Subway, and within walking distance to local schools. Building Highlights: Roof (2018), Furnace (2009), Boiler (2009) Garage doors (2017) All units converted from fuses to breakers (2019). No knob & tube wiring. Approx. 6,888 sq. ft. (per attached floor plans, including basement) 5-car garage. Income: Gross annual rent of $101,240 (Approx., as per Seller). Important Notes: Fully tenanted. All tenants to be assumed. Vacant possession will not be provided. Photos are from a previous listing; current floor plans attached. AGENTS - FINANCIALS AND FLOORPLANS ARE ON THE ATTACHMENTS (41561417)

8
beds

6
baths

3,500 Sq.Ft. LIVING AREA

Errol Paulicpulle

Errol Paulicpulle

Features & Amenities

Interior

  • total bedrooms8
  • Total bathrooms6
  • full bathrooms6
  • APPLIANCES Dryer, Stove, Washer, Refrigerator

Area & Lot

  • Status For Sale
  • Living Area3,500 Sq.Ft.
  • MLS® IDW12501900
  • TypeMulti-Family

Financial

  • Sales Price$1,599,900
Empty carpeted living room with beige walls, a ceiling fan, and an open doorway to a tiled room.

Schedule a Showing

I would love to show you our beautiful property. Please select your preferred date and time below. I will be in touch shortly to confirm your appointment.

Schedule a Showing

I would love to show you our beautiful property. Please select your preferred date and time below. I will be in touch shortly to confirm your appointment.

Thank you for your interest in 90 TRETHEWEY DRIVE, Toronto (Beechborough-Greenbrook) M6M4B4. We are reviewing your request and will be in touch shortly!

Mortgage Calculator

Estimate your monthly mortgage payment, including the principal and interest, property taxes, and HOA. Adjust the values to generate a more accurate rate.

All estimates are provided for informational purposes only. Actual amounts may vary.
$0,000 Your Payment 20 15 65
$0,000 Your Payment

Work With Errol

Whether working with buyers or sellers, Errol provides outstanding professionalism into making his client’s real estate dreams a reality. Let Errol guide you through your home buying journey, contact them today!

Follow Me on Instagram